BricsCAD Pro
Overview
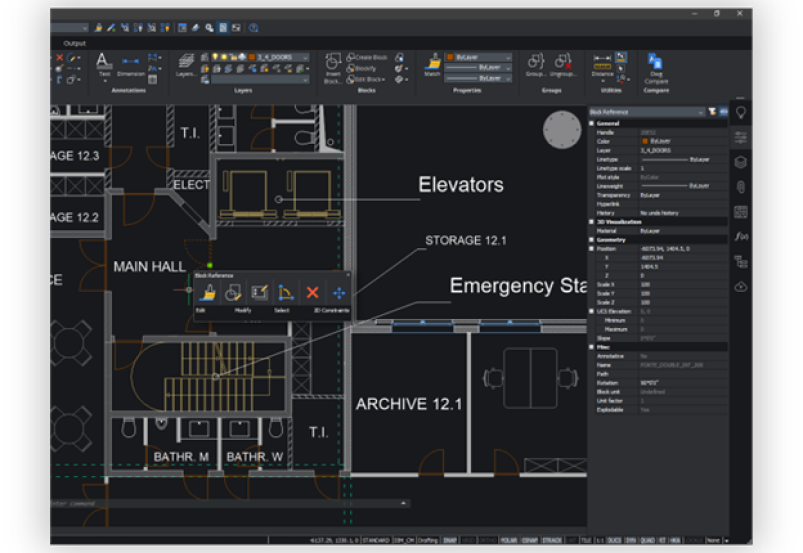
BricsCAD Pro is a professional computer-aided design (CAD) software built on the industry-standard. It combines intelligent 2D drafting, direct 3D modeling, and powerful application support as a cost-effective alternative to traditional CAD systems like AutoCAD.
Powerful Direct Modeling tools in BricsCAD PRO treats native and imported geometry the same.
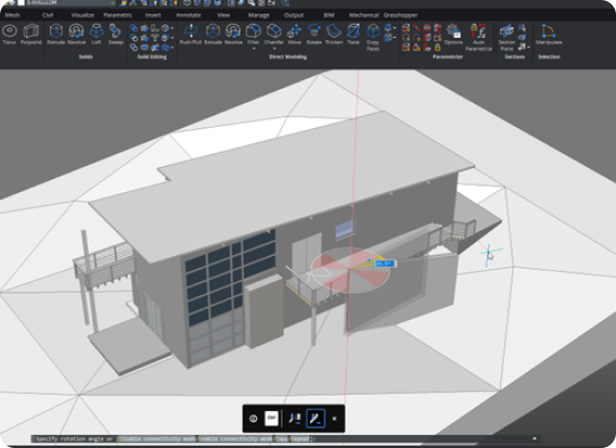
The result is seamless 3D editing of all solids, regardless of their source.
Benefits
Combine 2D drafting and 3D modeling
Fully compatible with industry-standard DWG
Collaborative project workflows
Comprehensive industry tools and partner apps
Advanced capabilities for 2D and 3D deliverables
INCLUDED TOOLSETS
DWG-based CAD platform for design and drafting
-
2D Drafting
- 3D Modeling
- Land surveying

Quickly create detailed drawings with a comprehensive set of intelligent drafting tools.
- Create 2D geometry, modify existing data, and annotate files using a unified set of commands within one application.
- Customize via LISP and run existing LISP code to
handle industry-specific workflows.
Visualize concept to production in a single platform for designing, building, and manufacturing.
Capture design intent using existing 2D data or create geometry to build accurate 3D models.
Work smarter using parametric, direct or hybrid modeling approach for precise feature based geometry control.

Unlock performance with tools created specifically for how surveyors work.
- Fast and easy access to survey data from Leica instruments.
- Harness survey data to create accurate CAD deliverables.
Products
Related products
BricsCAD Lite
BricsCAD Lite is the affordable, compatible, flexible, and modern CAD platform for everyone who creates and edits 2D drawings.
Facets P&ID
Start Your Digital Facility And Select The Optimal Solution To Meet Your Business, Safety, Engineering And Construction Needs.
Facets Electrical
Formerly Intergraph Smart Electrical. Task-specific, rule-driven and data-centric electrical solution for designing and maintaining a safe, reliable power distribution system.
SUCCESS CASES
Our Past Project
Our engineering success cases are a testament to our expertise and a demonstration of our ability to deliver exceptional results. Trust us to exceed your expectations and provide innovative solutions that drive your success.
Mumbai – INDIA
As- Built S3D Modelling From Scan Data & Dummy Model For Refinery Plant
Performed Piping & pipe supports modelling using dummy model and P&ID’s, Equipment foundation & Circular Platform modelling using dummy model and equipment GA drawings. Civil Underground modelling, Pipe rack, Technology Structure modelling using dummy model, To Do list & IFC clearing.
Chon buri – Thailand
Preparation Of Spool Drawing For Fabrication Company
Completed the preparation of spool drawings with customized style as per customer requirement, imported PCF files, checked out files, adding welds as per welding philosophy and generation of Spool. Drawings using customized style as per customers’ requirements.
Looking for a First-Class of Engineering Solutions?
CONTACT US
Headquarter
OFFICE
Locations
OUR NETWORKS
- Bangkok, Thailand
- Rayong, Thailand
- Mumbai. India
- SHARJAH, UAE
- Yangon, Myanmar
- Haeundae-Gu, Soth Korea
- United States